


UPDATED:
Key Details
Property Type Multi-Family
Sub Type Multi Family
Listing Status Active
Purchase Type For Rent
Square Footage 2,500 sqft
MLS Listing ID 1040736
Style Victorian
Bedrooms 5
Full Baths 2
HOA Y/N No
Rental Info No
Year Built 1898
Property Sub-Type Multi Family
Source onekey2
Property Description
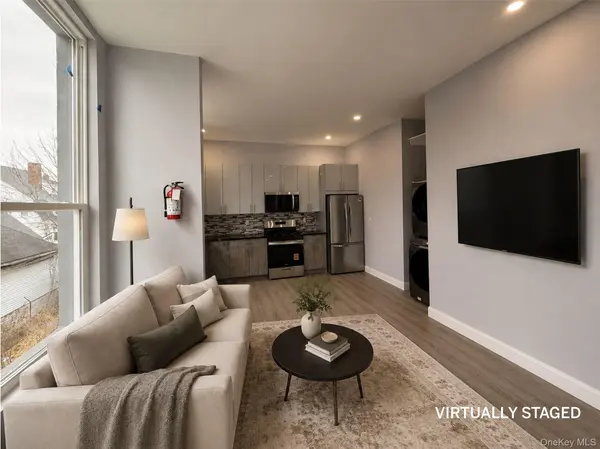
With the first and third-floor units already rented, now is your chance to secure this gorgeous second-floor retreat in a beautifully restored Victorian. This home perfectly blends elegant, historic charm with sleek, modernized updates. The overall footprint is remarkably spacious and airy, yet wonderfully inviting.
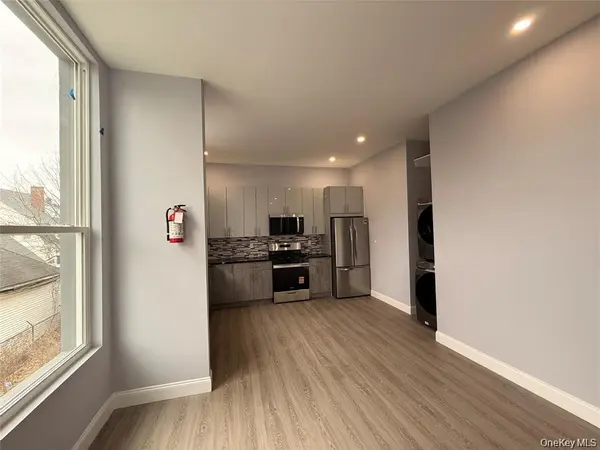
Anchoring one side of the apartment is a huge, fully updated kitchen equipped with every modern amenity you could need, including a stainless steel fridge, a dishwasher, and an in-unit washer/dryer. This beautiful space seamlessly flows into a warm, open-concept lounge area, creating the perfect cozy hub for cooking and unwinding at the end of the day.
With five dedicated bedrooms, everyone gets their own private sanctuary to recharge—giving your group the perfect balance of personal space and shared living. Whether you need all five for sleeping, or prefer to transform the extra rooms into a dedicated home office or expanded living area, this versatile layout effortlessly adapts to perfectly suit your lifestyle.
Both bathrooms were fully gut-renovated to look and feel like a boutique hotel. Featuring high-end, modern details that you will actually want to get ready in, they deliver a true spa-like experience right at home.
Located close to the Fleetwood Metro-North station, this is not your cookie-cutter rental. Soaring ceilings and oversized windows invite endless natural sunlight across the residence, creating an atmosphere that feels remarkably spacious, warm, and instantly welcoming. Seeing is believing—come tour it for yourself and make this exceptional space your very own home sweet home!
Location
State NY
County Westchester County
Interior
Interior Features Eat-in Kitchen, Granite Counters, Open Kitchen
Heating Forced Air
Cooling Central Air
Flooring Laminate, Tile
Fireplace No
Appliance ENERGY STAR Qualified Appliances, Stainless Steel Appliance(s)
Exterior
Parking Features On Street
Utilities Available Electricity Connected, Natural Gas Connected, Trash Collection Public, Water Connected
Garage false
Private Pool No
Building
Sewer Public Sewer
Water Public
Structure Type Fiberglass Insulation,Fiberglass Siding
Schools
Elementary Schools Lincoln School
Middle Schools Lincoln School
High Schools Mount Vernon
School District Mount Vernon
Others
Senior Community No
Special Listing Condition None
Pets Allowed Call

NEARBY SCHOOL & BUSINESS
GET MORE INFORMATION
Valon Nikci
CEO & Principal Broker License ID: 10991208180
CEO & Principal Broker License ID: 10991208180