



Open House
Sat Oct 10, 12:00pm - 1:30pm
Sun Oct 11, 12:00pm - 1:30pm
UPDATED:
Key Details
Property Type Condo
Sub Type Stock Cooperative
Listing Status Active
Purchase Type For Sale
Square Footage 800 sqft
Price per Sqft $336
MLS Listing ID 1057626
Style Garden
Bedrooms 1
Full Baths 1
Maintenance Fees $966
HOA Y/N No
Rental Info No
Year Built 1939
Property Sub-Type Stock Cooperative
Source onekey2
Property Description
Welcome to this oversized one-bedroom, one-bath residence offering approximately 800 square feet in the well-maintained Tudor-style community of Scarsdale Country Estates. Set amid mature landscaping and beautifully manicured grounds, this second-floor home offers generously sized rooms, good natural light, and a tranquil setting.
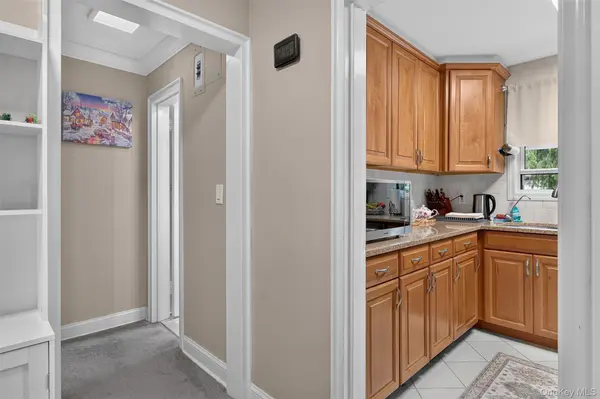
The apartment features ample closet space, a windowed bathroom with a beautifully tiled bath and a newer vanity, and a windowed kitchen with wood cabinetry, granite countertops, and stainless steel appliances. The carpeting, appliances, and bathroom vanity were all updated early this year adding a fresh, comfortable feel to the home.
The unit includes a large dedicated storage unit, with laundry facilities conveniently located in the basement. Maintenance includes heat, hot water, and gas. The community offers a communal backyard playground and on-site parking, with garage spaces available subject to a current waitlist. Pets are permitted, subject to building rules and restrictions.
Conveniently located just off Central Avenue, near shopping, dining, parks, and Metro-North service, this is a wonderful opportunity to enjoy comfort and convenience in a peaceful Scarsdale community.
Location
State NY
County Westchester County
Interior
Interior Features Elevator, Entrance Foyer, Granite Counters, Walk Through Kitchen
Heating Hot Water
Cooling Wall/Window Unit(s)
Flooring Carpet
Fireplace No
Appliance Cooktop, Dishwasher, Microwave, Oven, Refrigerator
Exterior
Exterior Feature Courtyard
Parking Features Parking Lot, Waitlist
Garage Spaces 1.0
Utilities Available Cable Available, Electricity Connected, Water Available
Garage true
Building
Sewer Public Sewer
Water Public
Level or Stories One
Structure Type Brick
Schools
Elementary Schools Greenville
Middle Schools Edgemont Junior-Senior High School
High Schools Edgemont
School District Edgemont
Others
Senior Community No
Special Listing Condition None
Pets Allowed Cats OK, Dogs OK

NEARBY SCHOOL & BUSINESS
GET MORE INFORMATION
Valon Nikci
CEO & Principal Broker License ID: 10991208180
CEO & Principal Broker License ID: 10991208180